Pool Table Room Size Blueprint: Clearance Dimensions for 7ft, 8ft & 9ft Tables

Purchasing a three-piece slate billiard table is one of the most exciting investments a homeowner or game room enthusiast can make. However, the single most common mistake buyers commit is underestimating room dimensions. Nothing ruins the enjoyment of a pool game faster than discovering your cue bumper repeatedly collides with a drywall wall, support pillar, or fireplace hearth whenever a ball is frozen against the rail rubber. When players are forced to jack their cue up at awkward 45-degree angles to avoid smashing a wall, natural stroke mechanics break down.
To ensure a flawless billiard experience, you must understand the mathematical geometry of table footprints, playing field dimensions, and stroke clearance envelopes. Whether you are shopping for a compact 7-foot bar box, a classic 8-foot home table, or a regulation 9-foot tournament arena, this comprehensive sizing blueprint outlines exact room clearances, overhead lighting heights, structural floor load requirements, and workarounds for basement support poles.
Table of Contents
The 5-Foot Clearance Rule: Calculating the Stroke Clearance Envelope
The universal formula utilized by professional billiard installers to calculate minimum room size is straightforward:
Room Width = Playing Surface Width + (2 x Cue Length)
Room Length = Playing Surface Length + (2 x Cue Length)
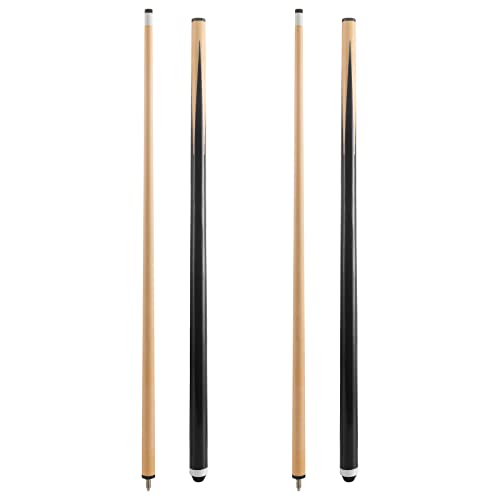
A standard regulation two-piece cue measures 58 inches in length (4 feet 10 inches). When the cue ball rests directly against the inner nose of the cushion rail, the player must place their bridge hand on the rail cap and draw the cue backward for the forward strike. A smooth backswing requires 2 to 4 inches of travel beyond the butt of the cue. Therefore, professional installers recommend exactly 5 feet (60 inches) of open clearance around the entire perimeter of the playing surface.
Pool Table Room Size Clearance Matrix: Minimum Dimensions by Cue Length
| Table Size & Playing Bed Area | Standard 58″ Cue Minimum Room | Mid-Size 52″ Cue Minimum Room | Short 48″ Cue Minimum Room | Recommended Cue & Accessory Options |
|---|---|---|---|---|
| 7-Foot Bar Box (39″ x 78″) | 12′ 11″ x 16′ 2″ (3.9m x 4.9m) | 11′ 11″ x 15′ 2″ (3.6m x 4.6m) | 11′ 3″ x 14′ 6″ (3.4m x 4.4m) | Check Short Trouble Cues (Best for Basement Support Posts) |
| 8-Foot Standard Home (44″ x 88″) | 13′ 4″ x 17′ 0″ (4.1m x 5.2m) | 12′ 4″ x 16′ 0″ (3.8m x 4.9m) | 11′ 8″ x 15′ 4″ (3.6m x 4.7m) | Check Aramith Ball Sets (Standard 8ft Home Setup) |
| 8-Foot Pro Oversized (46″ x 92″) | 13′ 6″ x 17′ 4″ (4.1m x 5.3m) | 12′ 6″ x 16′ 4″ (3.8m x 5.0m) | 11′ 10″ x 15′ 8″ (3.6m x 4.8m) | Check Overhead Billiard Lights (Proper Lumens for 8ft Pro) |
| 9-Foot Tournament Regulation (50″ x 100″) | 13′ 10″ x 18′ 0″ (4.2m x 5.5m) | 12′ 10″ x 17′ 0″ (3.9m x 5.2m) | 12′ 2″ x 16′ 4″ (3.7m x 5.0m) | View Simonis Cloth Options (Championship Spec) |
| 10-Foot Carom / Snooker (56″ x 112″) | 14′ 4″ x 19′ 0″ (4.4m x 5.8m) | 13′ 4″ x 18′ 0″ (4.1m x 5.5m) | 12′ 8″ x 17′ 4″ (3.9m x 5.3m) | View Snooker Accessories |
7-Foot vs. 8-Foot vs. 9-Foot Tables: Sizing Specifications
1. 7-Foot Bar Box Tables (39″ x 78″ Playing Surface)
Popularized by coin-operated tavern leagues (such as Valley and Diamond bar boxes), 7-foot tables are ideal for tighter residential spaces. With an exterior cabinet footprint of roughly 52 inches by 91 inches, a 7-foot table requires a room measuring at least 12 feet 11 inches by 16 feet 2 inches for full 58-inch cues. The tighter playing field emphasizes cluster breakout skills, bank shots, and aggressive offensive shot-making.
2. 8-Foot Standard & 8-Foot Pro Tables
The 8-foot standard table (44 inches by 88 inches playing bed) is the definitive benchmark for residential homes in the United States. Requiring a room of 13 feet 4 inches by 17 feet 0 inches, it strikes the perfect balance between competitive shot-making challenge and spatial practicality.
The 8-Foot Pro model features an oversized playing field (46 inches by 92 inches). Requiring 13 feet 6 inches by 17 feet 4 inches, it is favored by serious league players who want a larger table that approaches the difficulty of a 9-foot arena without demanding an extra foot of room length.
3. 9-Foot Regulation Tournament Tables (50″ x 100″ Playing Surface)
The 9-foot table is the official size used in international professional championships, including the US Open 9-Ball and World Pool Championship. Requiring a substantial room measuring at least 13 feet 10 inches by 18 feet 0 inches, a 9-foot table tests long-distance potting accuracy, cue ball speed control, and multi-rail positional play.
Basement Support Posts: Placement Strategies and Short Trouble Cues
In residential basements, structural steel lally columns often obstruct ideal table placement. If your basement includes support posts:
Strategic Table Positioning: Align the table so the post sits opposite the center of the side rail rather than facing a corner pocket or the head string break area. Shots along the long rail are frequently struck at angles toward the ends, reducing direct interference from a center post.
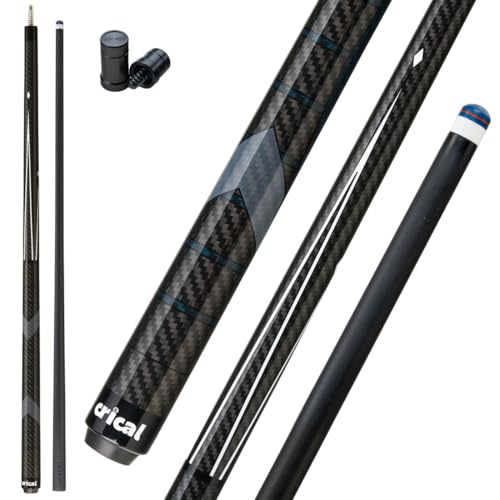
Short Trouble Cues: Keep one or two high-quality short cues (such as a 48-inch or 52-inch two-piece maple cue) resting in your floor rack. These shorter cues allow players to deliver smooth, horizontal strokes on the rare instances when a ball rests directly in the post’s shadow, completely avoiding drywall dents.
Overhead Lighting Blueprint: Lumens, Height & Shadow Elimination
Proper illumination is critical for accurate ball sighting. Hanging a light fixture too low invites cue butt strikes on high-elevation jump shots, while hanging it too high casts distracting ball shadows beneath the cushion rails:
Mounting Height: The bottom edge of your billiard light shade should hang between 31 inches and 36 inches above the cloth bed (approximately 60 inches to 65 inches above the finished floor).
Illumination Specifications: Modern LED perimeter rectangular lighting panels or classic three-shade billiard fixtures should emit between 3,000 and 4,000 lumens with a color temperature of 4,000K to 5,000K (neutral daylight), ensuring shadow-free visibility across all six pockets.
Structural Floor Load Engineering: Slate Weight Distribution
A quality three-piece slate pool table weighs between 800 and 1,100 pounds. While concrete basement slabs support this mass effortlessly, installing a slate table on an upper floor or over a residential crawlspace requires structural consideration. Ensure the floor joists are constructed of 2×10 or 2×12 lumber on 16-inch centers, and position the table perpendicular to the joist orientation to distribute the 1,000-pound load evenly across multiple structural beams.
Furniture Clearance: Spectator Chairs and Cue Rack Placement
When calculating room dimensions, remember that the 5-foot clearance boundary must remain completely clear of furniture. If you plan to add spectator pub chairs, a wet bar, or a floor cue rack, add an additional 2 to 3 feet of room width or length on those specific walls to prevent players from backing into seated guests during shot setup.
The Verdict: Choosing the Right Table for Your Room
Select a 7-Foot Table If: Your room measures under 13 feet wide by 16.5 feet long, you enjoy fast-paced 8-ball cluster play, or you want ample space for spectator seating and bar furniture.
Select an 8-Foot Standard Table If: Your room provides at least 13.5 feet by 17 feet of open clearance. It is the premier gold standard for residential game rooms, offering authentic stroke play without spatial crowding.
Select a 9-Foot Tournament Table If: You have an expansive open room measuring at least 14 feet by 18 feet and are dedicated to training on professional championship dimensions.
Ceiling Height Clearance for High-Angle Jump Shots
While room width and length dominate spatial planning, vertical ceiling clearance is equally critical for modern competitive play. In modern nine-ball and ten-ball, players regularly execute jump shots to escape full ball snookers. A legal jump shot requires raising the butt of a specialized jump cue between 45 degrees and 65 degrees above the horizontal plane.
If your room features standard 8-foot (96-inch) ceilings, high-angle jump strokes can cause the cue butt to strike low-hanging pendant light shades or ceiling drywall. Professional billiard rooms require a minimum ceiling height of 8 feet 6 inches to 9 feet. If your basement ceiling has exposed ductwork or dropped acoustic tile soffits measuring under 8 feet, position the table so low-clearance soffits run along the long side rather than directly above the primary break and jump zones.
Basement Stairwell Transit: Maneuvering 3-Piece Slate Slabs
Before ordering a slate pool table, you must verify that the table components can physically enter your basement. A 9-foot regulation table features a slate bed divided into three matched slabs, with each individual slab weighing between 250 and 320 pounds and measuring over 54 inches wide by 34 inches long.
Measure all stairwell doorways, ceiling stair angles, and hallway turns. If your basement access involves a 90-degree landing turn with low overhead bulkheads, moving 300-pound slate slabs vertically down the stairs requires at least 36 inches of door clearance and 7 feet of diagonal stairwell headroom. Professional installation crews must be alerted in advance if tight turns require specialized stair-climbing hand trucks.
Cue Wall Rack vs. Floor Stand Footprint Planning
Where you store your cues directly impacts real-world playing space:
Wall-Mounted Cue Racks: A wall rack hangs flush against drywall, protruding only 3 to 4 inches into the room. However, to retrieve a 58-inch cue from a traditional clip rack, you must pull the cue vertically upward before swinging it down. If low ceiling soffits block vertical extraction, choose a two-piece hook rack where cues slide horizontally out of open side clips.
Freestanding Corner Floor Stands: A corner floor stand keeps cues, triangle racks, bridge sticks, and ball sets organized in a single unit. A typical floor stand occupies a triangular footprint of 18 by 18 inches. Always place floor stands in a dead corner at least 5.5 feet away from the nearest table pocket to prevent players from bumping into cue butts during shot address.
Machinist Precision Leveling and Slate Shimming Protocols
Once the table frame is positioned inside the room envelope, precision leveling is mandatory. Professional billiard technicians never use cheap 2-foot carpenter levels; they utilize Starrett 98 precision machinist levels sensitive to 0.005 inches per foot.
The technician places the level across each slate seam, tapping hardwood or brass shims beneath the slate screw countersinks until the bubble centers across every angle. Once perfectly planar, the three slate seams are sealed with melted beeswax and scraped flat with a 12-inch razor straightedge, guaranteeing a true, drift-free ball roll across all directions.
Spectator Seating Clearance: High Pub Benches
When friends gather to play pool, spectators naturally want to watch the action from a raised perspective. Standard living room couches are too low to see the table surface clearly. High pub-style spectator benches (with 30-inch seat heights and footrest rails) offer the ideal viewing angle. Ensure spectator seating sits at least 7 feet away from the table edge, allowing players to walk around the table perimeter and follow through on backswings with zero crowd interference.
Climate Control, Relative Humidity and Slate Preservation
Billiard rooms require active climate monitoring. Worsted wool cloth, natural rubber cushions, and solid hardwood cabinetry are hydroscopic materials sensitive to atmospheric moisture. Maintain room relative humidity between 40% and 50% year-round using a dedicated dehumidifier. High basement humidity above 65% causes cushion rubber to soften and drag, while extreme dryness below 30% increases static chalk dust adhesion and risks wood apron checking.
Clearance Around Architectural Obstacles: Fireplaces and Baseboard Heaters
When measuring room boundaries, never measure wall-to-wall if the room contains raised architectural trim. A projecting fireplace hearth, electric baseboard heater unit, or wainscoting chair rail reduces effective cue stroke space by 4 to 8 inches. Measure strictly from the inward-most face of any hearth stone or heater cover to ensure cue backswings clear all obstructions cleanly.
Upper Floor Load Deflection: L/360 Structural Standards
When installing an 850-pound slate table on a second-story bonus room or loft above a garage, verify floor joist deflection criteria. Residential building codes typically engineer subfloors to an L/360 live-load deflection standard. Position the table directly perpendicular across primary supporting floor joists, or sister adjacent joists with construction adhesive to eliminate microscopic floor sagging that could throw off precision slate leveling over time.
Area Rug Footprint Dimensions and Edge Transition Stumble Prevention
Many homeowners place a decorative area rug beneath their slate pool table. However, choosing a rug that is too small introduces a dangerous stance hazard. If an 8×10 rug extends only 12 inches beyond the table cabinet, a player’s lead foot will stand on the raised carpet while their trailing foot rests on hardwood, creating an awkward, unlevel stance on rail shots. If using an area rug, choose an oversized 10×14 or 12×16 rug that extends at least 4 feet beyond all four rails, or anchor the table directly onto finished flooring.
Door Swing Clearances: Pocket Doors and Reverse Hinges
Always verify the swing arcs of nearby doors. An inward-swinging door that swings into the 5-foot cueing boundary forces players to pause whenever someone enters the room. In tight floor plans, reverse the hinges to create an outward-swinging door, or install a sliding pocket door that disappears into the wall stud bay, preserving 100% of your perimeter stroke envelope.
Room Acoustics: Fabric Wall Panels and Sound Dampening
In finished basements with drywall surfaces and ceramic tile floors, the high-frequency impact crack of phenolic billiard balls and the roar of a 30 mph break shot echo harshly, creating ear fatigue during long sessions. Installing decorative fabric-wrapped acoustic panels (such as 2-inch fiberglass or high-density felt sound absorbers) along opposing walls absorbs mid-frequency reflections, transforming your billiard arena into a quiet, focused championship room.