Space Needed to Swing a Golf Club in a Sim: Real Numbers


Every home simulator build runs into the same question before a club ever gets hit: how much room does this actually take. Here are the real ceiling, width, and depth numbers, and why they shift depending on your height and your launch monitor.
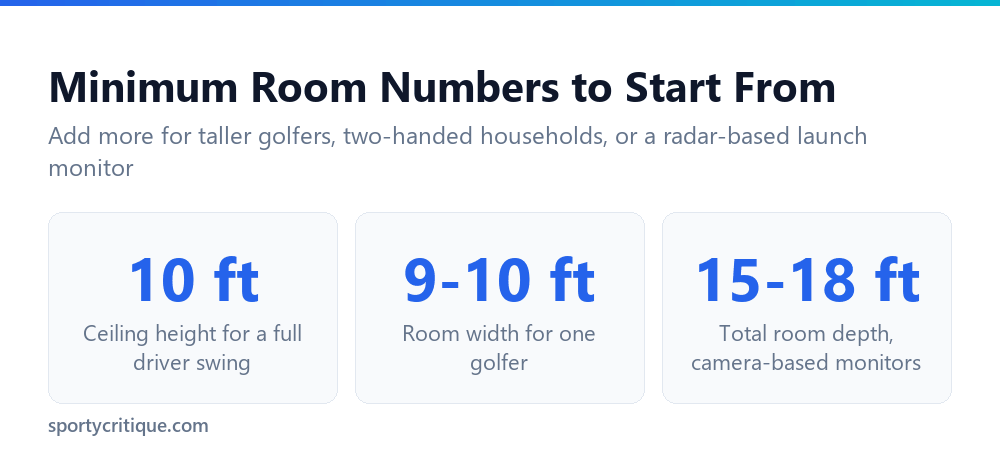
Plan on roughly 10 feet of ceiling height for a full driver swing (9 feet is the hard floor for shorter golfers with irons only), 9 to 10 feet of width for one golfer, and 15 to 18 feet of total room depth for a camera-based launch monitor like a SkyTrak or GC3. Radar units such as a Trackman or Mevo+ want more depth, often 18 to 21 feet total, since they sit farther behind the ball. Exact numbers shift by brand and enclosure, so treat these as planning minimums, not guarantees for your specific setup.
The space needed to swing a golf club in a sim is usually the first question would-be builders search, and getting the answer wrong is a common reason a home setup gets scrapped before it’s finished. Ceiling height gets the most attention, but width and depth cause just as many clipped screens and dented walls once golfers actually start swinging. Here’s what real installation guides from simulator brands recommend, broken down by the three dimensions that matter and why the number changes depending on your launch monitor and your height.
- →Ceiling: 9 feet is a workable floor for shorter golfers or iron-only practice; 10 feet lets most golfers swing a driver without worry
- →Golfers over 6’6″ should plan for 11 feet of ceiling height if driver swings are part of the routine
- →Width: 9-10 feet works for one golfer hitting from a fixed spot; 14-16 feet is the real number if both right- and left-handed golfers will use it
- →Depth: 15-18 feet total for a camera-based monitor (SkyTrak, GC3); 18-21 feet for a radar unit (Trackman, Mevo+), which needs more room behind the ball
- →A ceiling-mounted launch monitor needs its own extra clearance, typically 9.5-10 feet minimum, on top of your swing-height requirement
None of this requires a purpose-built room. Plenty of working home setups live in a corner of a garage, a finished basement, or a spare bedroom, and the numbers below are meant to help you check an existing space against real requirements before you buy an enclosure, screen, or launch monitor that won’t actually fit it.
Table of Contents
Ceiling height, and why 10 feet is the number people repeat
Nine feet is the number you’ll see quoted as an absolute minimum, and it can work, particularly for golfers under about 5’6″ or setups built mainly for iron practice rather than full driver swings. A driver swing has the tallest, widest arc of any club in the bag, which is why most brand installation guides recommend building around the driver even if you mostly practice with irons.
📊 Note: A ceiling-mounted launch monitor adds its own requirement on top of swing clearance: expect to need 9.5 to 10 feet minimum just for the mount, the sensor’s downward field of view, and the swing itself to coexist. A floor-based unit sitting beside or behind the hitting mat doesn’t add this extra requirement and can work in ceilings as low as 8.5 feet.
Width: it depends on who’s swinging
A single golfer hitting from a fixed spot needs 9 to 10 feet of width to clear a full swing without worrying about a wall. That number roughly doubles in practical terms once both a right-handed and a left-handed golfer share the same setup, since each swings toward the opposite wall. Brand guides commonly recommend 14 to 16 feet of width for a room meant to serve both, and some installers get by with 12 to 14 feet by centering the hitting strip carefully so nobody’s swing arc gets close to either wall.
💡 Pro tip: If your room is narrower than 9 feet and only one golfer, usually right-handed, will ever use it, offsetting the hitting mat toward one side rather than centering it in the room is a common workaround. It buys extra swing clearance on the side that matters without needing to widen the room itself.
⚠️ Watch out: Nine feet of width is workable for a single right-handed golfer with the tee positioned off-center, but a left-handed golfer using that same narrow room will likely need close to 7 feet of clearance specifically on their swing side, which a 9-foot room can’t comfortably provide alongside a right-handed setup too.
Depth: tee-to-screen distance plus room to swing
Total room depth is really three numbers stacked together: the space behind the golfer for a full backswing, the tee-to-screen distance, and a buffer between the screen and the far wall. Installation guides commonly suggest 7 feet of clearance behind the tee for an unobstructed swing, with radar-based launch monitors wanting 7 to 9 feet specifically since the unit itself sits behind the ball and needs its own sightline. Tee-to-screen distance is usually recommended at 10 to 12 feet, with 10 feet treated as a hard minimum and 12 feet as the more comfortable target. The screen itself typically sits 12 to 18 inches off the front wall.
Why the numbers move by brand
None of these figures are a universal standard the way a building code measurement would be. Each simulator or launch monitor brand publishes its own installation guide with its own recommended minimums, based on how its specific hardware is positioned relative to the ball and the golfer. A camera-based unit reading the ball’s flight from beside or slightly behind it generally asks for less total depth than a radar unit tracking the ball from farther back. If you already own or are set on a specific launch monitor, checking that brand’s own room-size guide is worth doing before you finalize a build, since the ranges here are meant as planning numbers rather than a substitute for that.
Working around a smaller room
- ✓Offset the hitting mat toward one side if only one handedness will use the room
- ✓Check your specific launch monitor brand’s own minimum room-size guide before finalizing plans
- ✓Add a few inches of ceiling margin beyond the bare minimum if you’re near the edge of a height bracket
- ✓Consider a camera-based launch monitor if total room depth is genuinely tight
- ✕Assuming 9 feet of ceiling is safe for every golfer regardless of height
- ✕Building a shared right- and left-handed setup in a 9-10 foot wide room
- ✕Ignoring tee-to-screen distance and pushing the mat too close to the impact screen
- ✕Skipping a brand’s installation guide because a general online figure looked close enough
A basement or garage build checklist
Basements and garages are the two most common locations for a home sim, and each brings its own quirk. Basements often have ductwork or support beams that eat into ceiling height at specific spots rather than uniformly across the room, so measure the actual lowest point above where the golfer will stand, not just the room’s nominal ceiling height. Garages usually have more total height and width to work with but often need a net or enclosure sized to the full door opening if you want to keep vehicle access, which changes the practical width available once the enclosure frame itself is accounted for.
Enclosure and screen size versus room size
A simulator enclosure or hitting net has its own footprint, and it’s usually smaller than the full room, which is where people sometimes get confused comparing product listings to the room-size guides above. An enclosure sized at, say, 9 by 9 feet describes the frame and screen itself, not the total swing clearance a golfer needs around it. Leave real walking room and swing buffer between the outer edge of the enclosure and the actual walls of the room, generally at least a foot on the sides where nobody swings and more on the side where a golfer stands, rather than sizing the room to match the enclosure exactly.
Screen size itself scales with tee-to-screen distance more than with room width. A screen that’s too small for a 12-foot tee-to-screen distance will crop the ball flight visual at the edges even though the physical room is plenty big; matching screen dimensions to your actual planned distance, which most simulator software or hardware vendors specify, avoids that mismatch.
Measuring your actual room before you buy anything
Skip tape-measuring just the floor plan and check the real obstacles instead. Sloped basement ceilings, ductwork, light fixtures, and support beams all reduce usable height at specific points rather than across the whole room, and the number that matters is the lowest point directly above where a golfer will stand and swing, not the tallest point in the room. Do the same check for width: door swings, stored furniture, or a water heater tucked into a corner can eat into usable width even when the room’s stated dimensions look generous on paper.
It also helps to physically stand where the tee will go and mimic a full backswing and follow-through with a driver in hand, watching where the clubhead travels relative to the ceiling and nearby walls. A tape measure gives you the numbers, but a dry run with an actual club catches problems, like a light fixture sitting exactly where your backswing peaks, that pure measurements can miss.
Frequently asked questions
Can I fit a golf simulator in a room with an 8-foot ceiling?
It’s tight. Eight feet can work for shorter golfers practicing mainly with irons, but a full driver swing for an average-height adult typically needs closer to 9-10 feet to avoid clipping the ceiling or a mounted launch monitor. If 8 feet is what you have, plan around iron-only practice or budget for a lower-profile setup and manage expectations on driver swings.
How much space do I need behind the golfer, not just in front?
Plan on about 7 feet of clearance behind the tee for a normal backswing. Radar-based launch monitors, which sit behind the ball rather than beside it, often want 7 to 9 feet specifically so the unit has an unobstructed view of the swing.
Does a net-based simulator need less space than a full enclosure?
The ceiling, width, and depth minimums for swing clearance stay roughly the same either way, since those numbers are about your body and the club, not the net or screen. A net setup can sometimes be more forgiving on total footprint because it doesn’t need a rigid enclosure frame, but tee-to-screen distance and swing clearance still apply.
What if my room is narrower than 9 feet?
A single right-handed golfer can sometimes make a sub-9-foot room work by offsetting the hitting mat toward the side away from their swing path. It gets much harder if both right- and left-handed golfers need to use the same room, since each needs clearance on the opposite side.